

Author
Michael Benson
CEO of Cubes.Co
A Better Private Office Setup Starts With How Your Team Works
The purpose of the office has changed.
For hybrid teams, the workplace is no longer somewhere employees automatically attend five days a week. It needs to earn the commute by providing something people cannot easily replicate at home: focused work, productive collaboration, reliable technology and meaningful connection.
That makes your private office setup an important part of the employee experience.
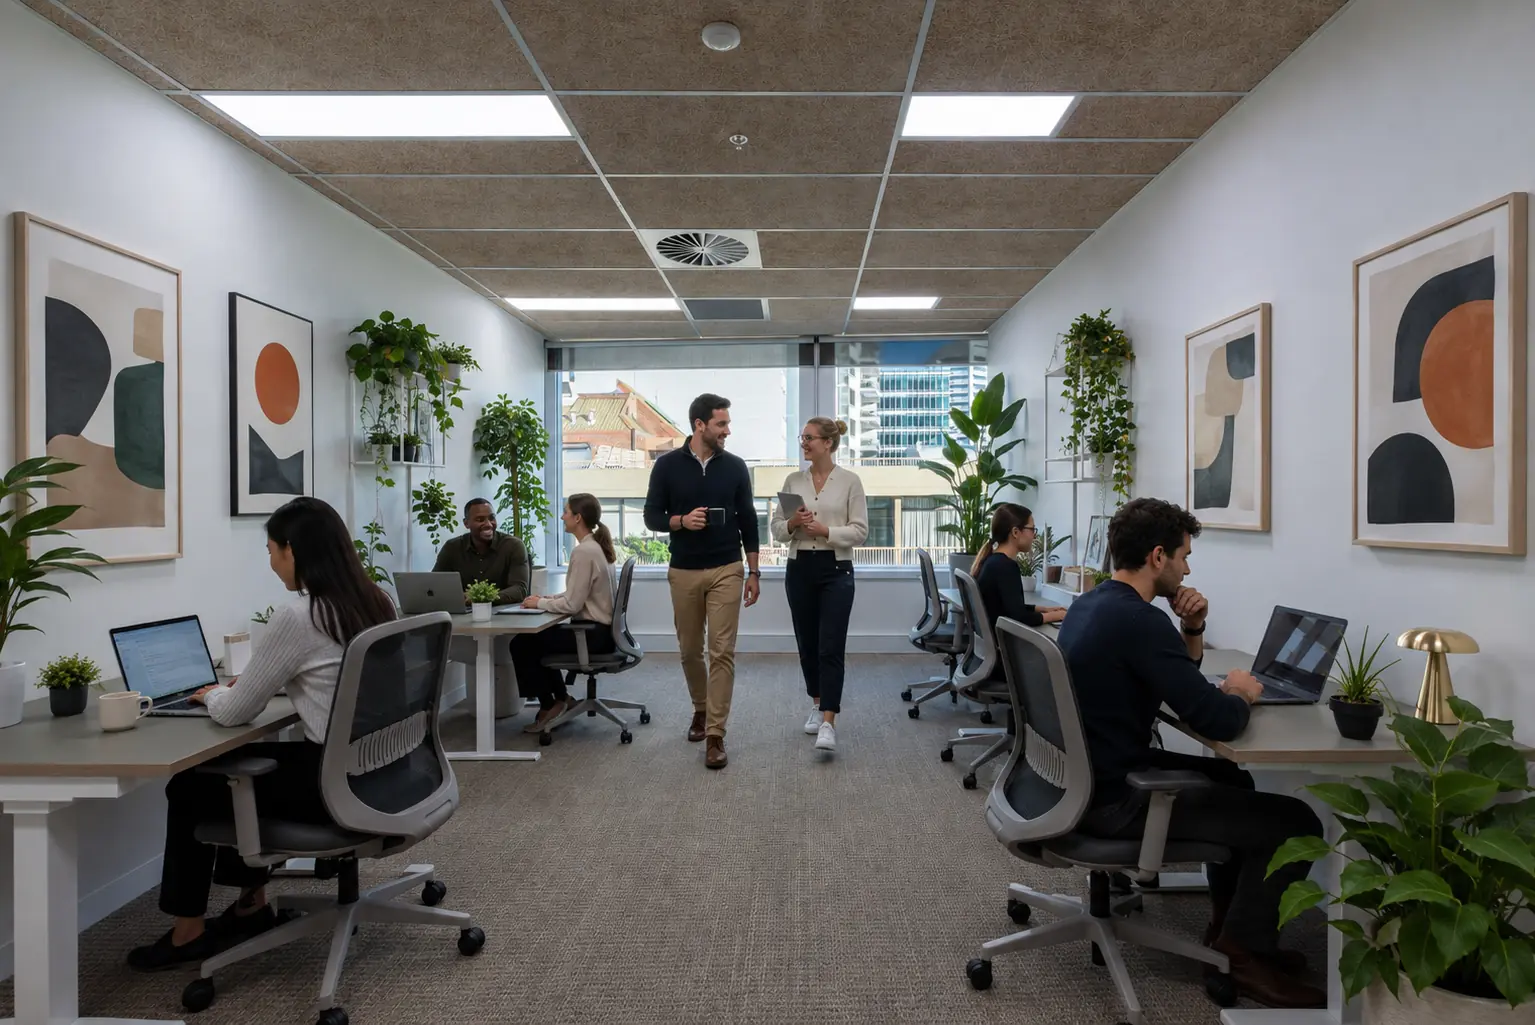
A well-planned private office gives your team the privacy of a dedicated workplace while maintaining access to meeting rooms, breakout areas, shared amenities and professional support. The right layout can improve comfort, reduce distractions and help employees move between individual and collaborative work without losing momentum.
The challenge is finding the right balance. Too many desks can make an office feel crowded. Too much open space can reduce privacy. A visually impressive design may also fail if employees cannot take a video call without disturbing everyone around them.
Here are eight practical ways to create a private office layout that supports the realities of hybrid work.
1. Design Around Peak Attendance, Not Total Headcount
A common mistake is configuring an office around the total number of employees rather than the number who attend on the busiest days.
A business with 30 employees may not require 30 permanent desks if only 18 to 22 people typically work from the office at once. However, planning around an average of 15 could create a poor workplace environment when attendance increases.
Review:
- Average daily attendance
- Peak attendance days
- Team overlap patterns
- Planned company-wide days
- Expected headcount growth
- The number of employees requiring permanent workstations
Your private office setup should comfortably support peak demand without paying for space that remains empty most of the week.
A flexible office can make this easier by allowing your business to combine its private office with shared lounges, meeting rooms and collaborative areas. It is similar to building a basketball roster. You need enough depth for game day without putting every player on the court at once.
2. Create Clear Zones for Focus and Collaboration
Hybrid employees often come into the office for two very different reasons: to concentrate or to collaborate.
Trying to support both activities in one undifferentiated room usually means neither works particularly well.
Divide your private office layout into simple activity zones, such as:
- Quiet workstations for individual focus
- Shared tables for project work
- Informal seating for quick conversations
- Phone booths or small rooms for calls
- Meeting rooms for structured collaboration
- Storage areas away from primary work zones
These zones do not necessarily require permanent walls. Furniture placement, acoustic treatments, lighting and visual cues can help define how different parts of the office should be used.
Position collaborative areas away from employees completing focused work. High-traffic zones should also be kept clear of desks where people regularly attend video meetings or complete concentration-heavy tasks.
Good office design reduces the amount of effort employees need to spend managing the environment around them.
3. Give Employees Enough Personal Space
Increasing desk density may reduce the amount of space required, but it can quickly undermine employee comfort.
Crowded workstations create more visual distractions, overheard conversations and interruptions. Employees may also feel they have less privacy, particularly when working with confidential information or joining video calls.
A productive private office setup should provide:
- Comfortable spacing between workstations
- Clear walking paths
- Sufficient room behind chairs
- Access to power without loose cables
- Space for personal belongings
- Monitors positioned to protect screen privacy
- A mix of individual and shared work points
Avoid placing desks directly beside busy entrances, kitchens or collaboration areas where possible. Employees should be able to work without constantly moving their chair or belongings to let someone pass.
The aim is not to create an oversized office. It is to ensure every square metre contributes to a comfortable and functional employee experience.
4. Make Acoustics a Priority
Noise is one of the greatest threats to workplace productivity, especially in private offices where several employees may be speaking on video calls at the same time.
Hard surfaces, glass walls and minimal soft furnishings can cause sound to travel and echo throughout the office. Even low-level background noise can become disruptive when employees are completing detailed or cognitively demanding work.
Improve acoustic performance with:
- Acoustic wall panels
- Fabric-covered furniture
- Rugs or carpeted flooring
- Acoustic ceiling treatments
- Plants and soft furnishings
- Phone booths
- Enclosed meeting rooms
- Quiet zones for focused work
It is also useful to establish basic behavioural expectations. For example, longer video calls can be taken in a phone booth or meeting room, while short conversations can happen in designated collaboration areas.
Acoustic planning should happen early in the office design process. Trying to solve a noisy office after the team has moved in is often more disruptive and expensive.
5. Invest in Ergonomic and Adjustable Furniture
Hybrid employees may use different workstations each time they visit. That makes adjustable furniture particularly important.
A fixed workstation may suit one employee perfectly and cause discomfort for another. Adjustable chairs, monitor arms and sit-stand desks allow employees to create a more comfortable working position without extensive reconfiguration.
A strong ergonomic setup includes:
- Adjustable chairs with lumbar support
- Desks at a suitable working height
- External monitors
- Monitor arms or stands
- Separate keyboards and mice
- Sit-stand options where practical
- Screens positioned to reduce glare
- Easy access to power and charging
Employees should also be given simple guidance on adjusting their workstation correctly. Premium furniture achieves little if nobody knows how to use it.
Comfort directly influences the employee experience. When people are physically uncomfortable, it becomes harder to concentrate, participate and perform at their best.
6. Build Technology Into the Layout
Technology should be integrated into the private office setup, not added as an afterthought.
Employees expect to arrive, connect and start working without searching for adaptors, troubleshooting screens or competing for the only reliable video-call space.
Your technology plan should consider:
- Fast and secure internet connectivity
- Strong Wi-Fi coverage throughout the office
- Accessible power at every workstation
- USB-C charging and docking stations
- External monitors
- Meeting-room displays
- Video conferencing equipment
- Reliable microphones and speakers
- Simple room-booking systems
- Backup support when something stops working
Meeting rooms should support both in-person and remote participants. Position cameras and screens so remote employees can see and hear everyone clearly, rather than feeling like spectators watching from the bench.
Technology should also influence furniture placement. Screens facing bright windows may be difficult to see, while poorly positioned cameras can create an awkward experience for remote participants.
When workplace technology works consistently, it becomes almost invisible. That is the standard to aim for.
7. Use Lighting, Airflow and Greenery to Improve Comfort
The physical environment has a major influence on how employees feel throughout the day.
Where possible, position frequently used workstations near natural light while controlling glare with blinds or screens. Use layered lighting so employees are not relying solely on harsh overhead fixtures.
Consider:
- Natural light
- Adjustable task lighting
- Consistent temperature control
- Reliable airflow and ventilation
- Access to outdoor or breakout areas
- Indoor plants
- Natural materials
- A calm, professional colour palette
Greenery can soften the office, add visual energy and help separate work zones. Plants should be selected for the available light and maintained consistently. A thriving plant communicates care. A struggling one sends a slightly different quarterly update.
The goal is to create a workplace environment that feels energising without becoming distracting or overly decorative.
8. Keep the Private Office Setup Flexible
Hybrid work patterns will continue to evolve. Team sizes change, projects expand and employees develop new ways of working together.
A rigid private office layout can become outdated quickly.
Use furniture and infrastructure that can be adjusted without requiring a major redesign. Modular desks, mobile whiteboards, movable tables and flexible storage allow the office to support different activities over time.
Your workplace strategy should also be reviewed regularly. Monitor:
- Daily and weekly attendance
- Desk and meeting-room utilisation
- Employee feedback
- Noise and distraction complaints
- Technology issues
- Space bottlenecks
- Changes in team size
- Demand for quiet and collaborative areas
A short employee survey can reveal whether the space is supporting productivity or creating friction. Ask employees where they work most effectively, which areas they avoid and what prevents them from having a productive day.
A flexible workspace provider can offer additional adaptability through access to larger meeting rooms, event spaces, shared lounges and additional private offices as your requirements change.
How to Evaluate Your Current Private Office Layout
Before making changes, walk through the office as if you were an employee arriving for a busy team day.
Ask:
- Can employees quickly find an appropriate place to work?
- Are quiet and collaborative activities properly separated?
- Is there enough space on peak attendance days?
- Can employees take confidential calls?
- Does every workstation have reliable power and connectivity?
- Are remote meeting participants included properly?
- Is the temperature, lighting and airflow comfortable?
- Can the layout adapt as the team changes?
If the answer to several of these questions is no, the problem may not be employee attendance. The workplace may simply need a better setup.
Private Offices Built for Hybrid Work
An effective private office should give employees more than a desk. It should provide the privacy, comfort, technology and professional environment they need to do their best work.
CorporateCubes.Co offers private office solutions for hybrid and growing teams, supported by professional meeting rooms, shared business facilities, event spaces and flexible workplace services.
Your team receives the security and identity of a dedicated private office without carrying the full operational burden of a traditional lease.
Ready to improve your private office setup?
Explore CorporateCubes.Co private offices or book a tour to find a workplace designed around the way your team works now.
FAQ’s
What is the best private office setup for a hybrid team?
The best private office setup supports peak attendance while providing separate areas for focused work, collaboration and private calls. It should include ergonomic furniture, reliable technology, acoustic control and access to additional shared spaces when demand increases.
How many desks does a hybrid team need?
The right number depends on peak attendance rather than total headcount. Review attendance data, team schedules and company-wide office days before deciding. Allow some additional capacity for visitors, new employees and unexpected attendance increases.
How can a private office improve employee experience?
A private office can provide employees with greater privacy, consistent technology, team identity and fewer distractions. When combined with comfortable furniture, natural light and access to collaborative spaces, it can create a more productive and enjoyable workplace environment.
What should be included in a private office layout?
A practical private office layout should include comfortable workstations, clear walkways, quiet areas, collaboration space, storage, strong connectivity and access to rooms for meetings or confidential calls.
How does office design affect workplace productivity?
Office design affects noise, comfort, concentration, movement and access to workplace resources. A poorly designed office can create unnecessary distractions, while a well-planned environment helps employees choose the right setting for each task.
Are private offices suitable for hybrid teams?
Yes. Private offices can be particularly effective for hybrid teams because they provide a secure, consistent team base while allowing access to shared meeting rooms, lounges and additional facilities when required.
How often should a private office setup be reviewed?
Review the setup at least every six months and after any major change in headcount, attendance expectations or working practices. Employee feedback and workplace utilisation data can help identify issues earlier.
What is the difference between a traditional office and a flexible private office?
A traditional office usually requires a longer lease and greater responsibility for fitout, furniture, utilities, technology and maintenance. A flexible private office generally provides a ready-to-use workplace with shared amenities, professional support and more adaptable terms.