

Author
Michael Benson
CEO of Cubes.Co
The Complete Guide to Private Office Setup
A well-planned private office setup does more than give your team somewhere to work. It shapes how people focus, collaborate, communicate and feel throughout the working day.
For operations and workplace leaders, the challenge is finding the right balance. Employees need privacy without isolation, collaboration without constant interruption and flexibility without sacrificing structure.
Flexible serviced environments provide a practical solution. They allow organisations to create private workspaces supported by shared meeting rooms, breakout areas, professional amenities and community experiences, without carrying the cost and complexity of a traditional office lease.
This complete guide explores how private office setup decisions influence employee experience, productivity, wellbeing and retention.
What Is a Private Office Setup?
A private office setup is the complete arrangement of an enclosed workspace used exclusively by one team or organisation.
It includes:
- The size and shape of the office
- Desk positioning and workstation density
- Furniture and ergonomic equipment
- Lighting and acoustic conditions
- Technology and connectivity
- Storage and organisation
- Access to meeting and collaboration spaces
- Branding and visual identity
- Proximity to shared amenities
The best private office setup considers how people actually work. It should support deep focus, teamwork, virtual meetings, informal conversations and changing team requirements.
A room filled with desks may technically be an office. A thoughtfully designed environment becomes a platform for performance.
Why Private Office Setup Matters
Workplace design sends employees a daily message about how much their comfort, time and performance are valued.
A poorly planned office layout can create unnecessary noise, interruptions, physical discomfort and frustration. These small points of friction accumulate across the working week.
A considered private office setup can support:
- Better concentration
- Stronger team communication
- Greater employee productivity
- Improved workplace wellbeing
- A more professional employee experience
- Stronger connection to company culture
- Higher satisfaction and retention
- More effective use of available space
For workplace leaders, private office setup is not simply a property decision. It is a people, performance and operational decision.
Start With How Your Team Works
Before choosing furniture or allocating desks, understand how the team uses the workplace.
Consider the types of work employees perform during a typical week. Some teams require extended periods of concentration. Others spend more time collaborating, speaking with clients or moving between meetings.
Ask:
- How many employees attend on an average day?
- How often is the entire team together?
- Which roles require regular calls or video meetings?
- How much confidential work takes place?
- Does the team need dedicated desks or shared workstations?
- How frequently do employees collaborate?
- What storage or equipment must remain onsite?
- Is the team likely to grow during the agreement?
- Which amenities matter most to employees?
These answers should guide every subsequent workplace design decision.
Choose the Right Office Size
The right office is not necessarily the largest one available. It is the space that supports your current team while providing enough flexibility for growth and changing attendance patterns.
An office that is too small can feel crowded, noisy and distracting. An oversized office may increase costs while making the workplace feel empty or disconnected.
When assessing size, consider:
- Current team numbers
- Expected headcount growth
- Hybrid attendance patterns
- Required workstation dimensions
- Internal circulation space
- Storage requirements
- Accessibility
- Space for informal discussions
- Access to shared meeting rooms
Flexible serviced offices allow teams to avoid locking themselves into a rigid footprint. As headcount or attendance changes, the business may be able to move into a different private workspace within the same network.
This adaptability is especially valuable for growing organisations that cannot reliably predict their space requirements several years in advance.
Design the Office Layout Around Workflows
A strong office layout reduces friction by making it easier for people to complete their work.
Begin by mapping the natural flow of the working day. Employees should be able to enter, reach their workstations and access frequently used equipment without creating unnecessary disruption.
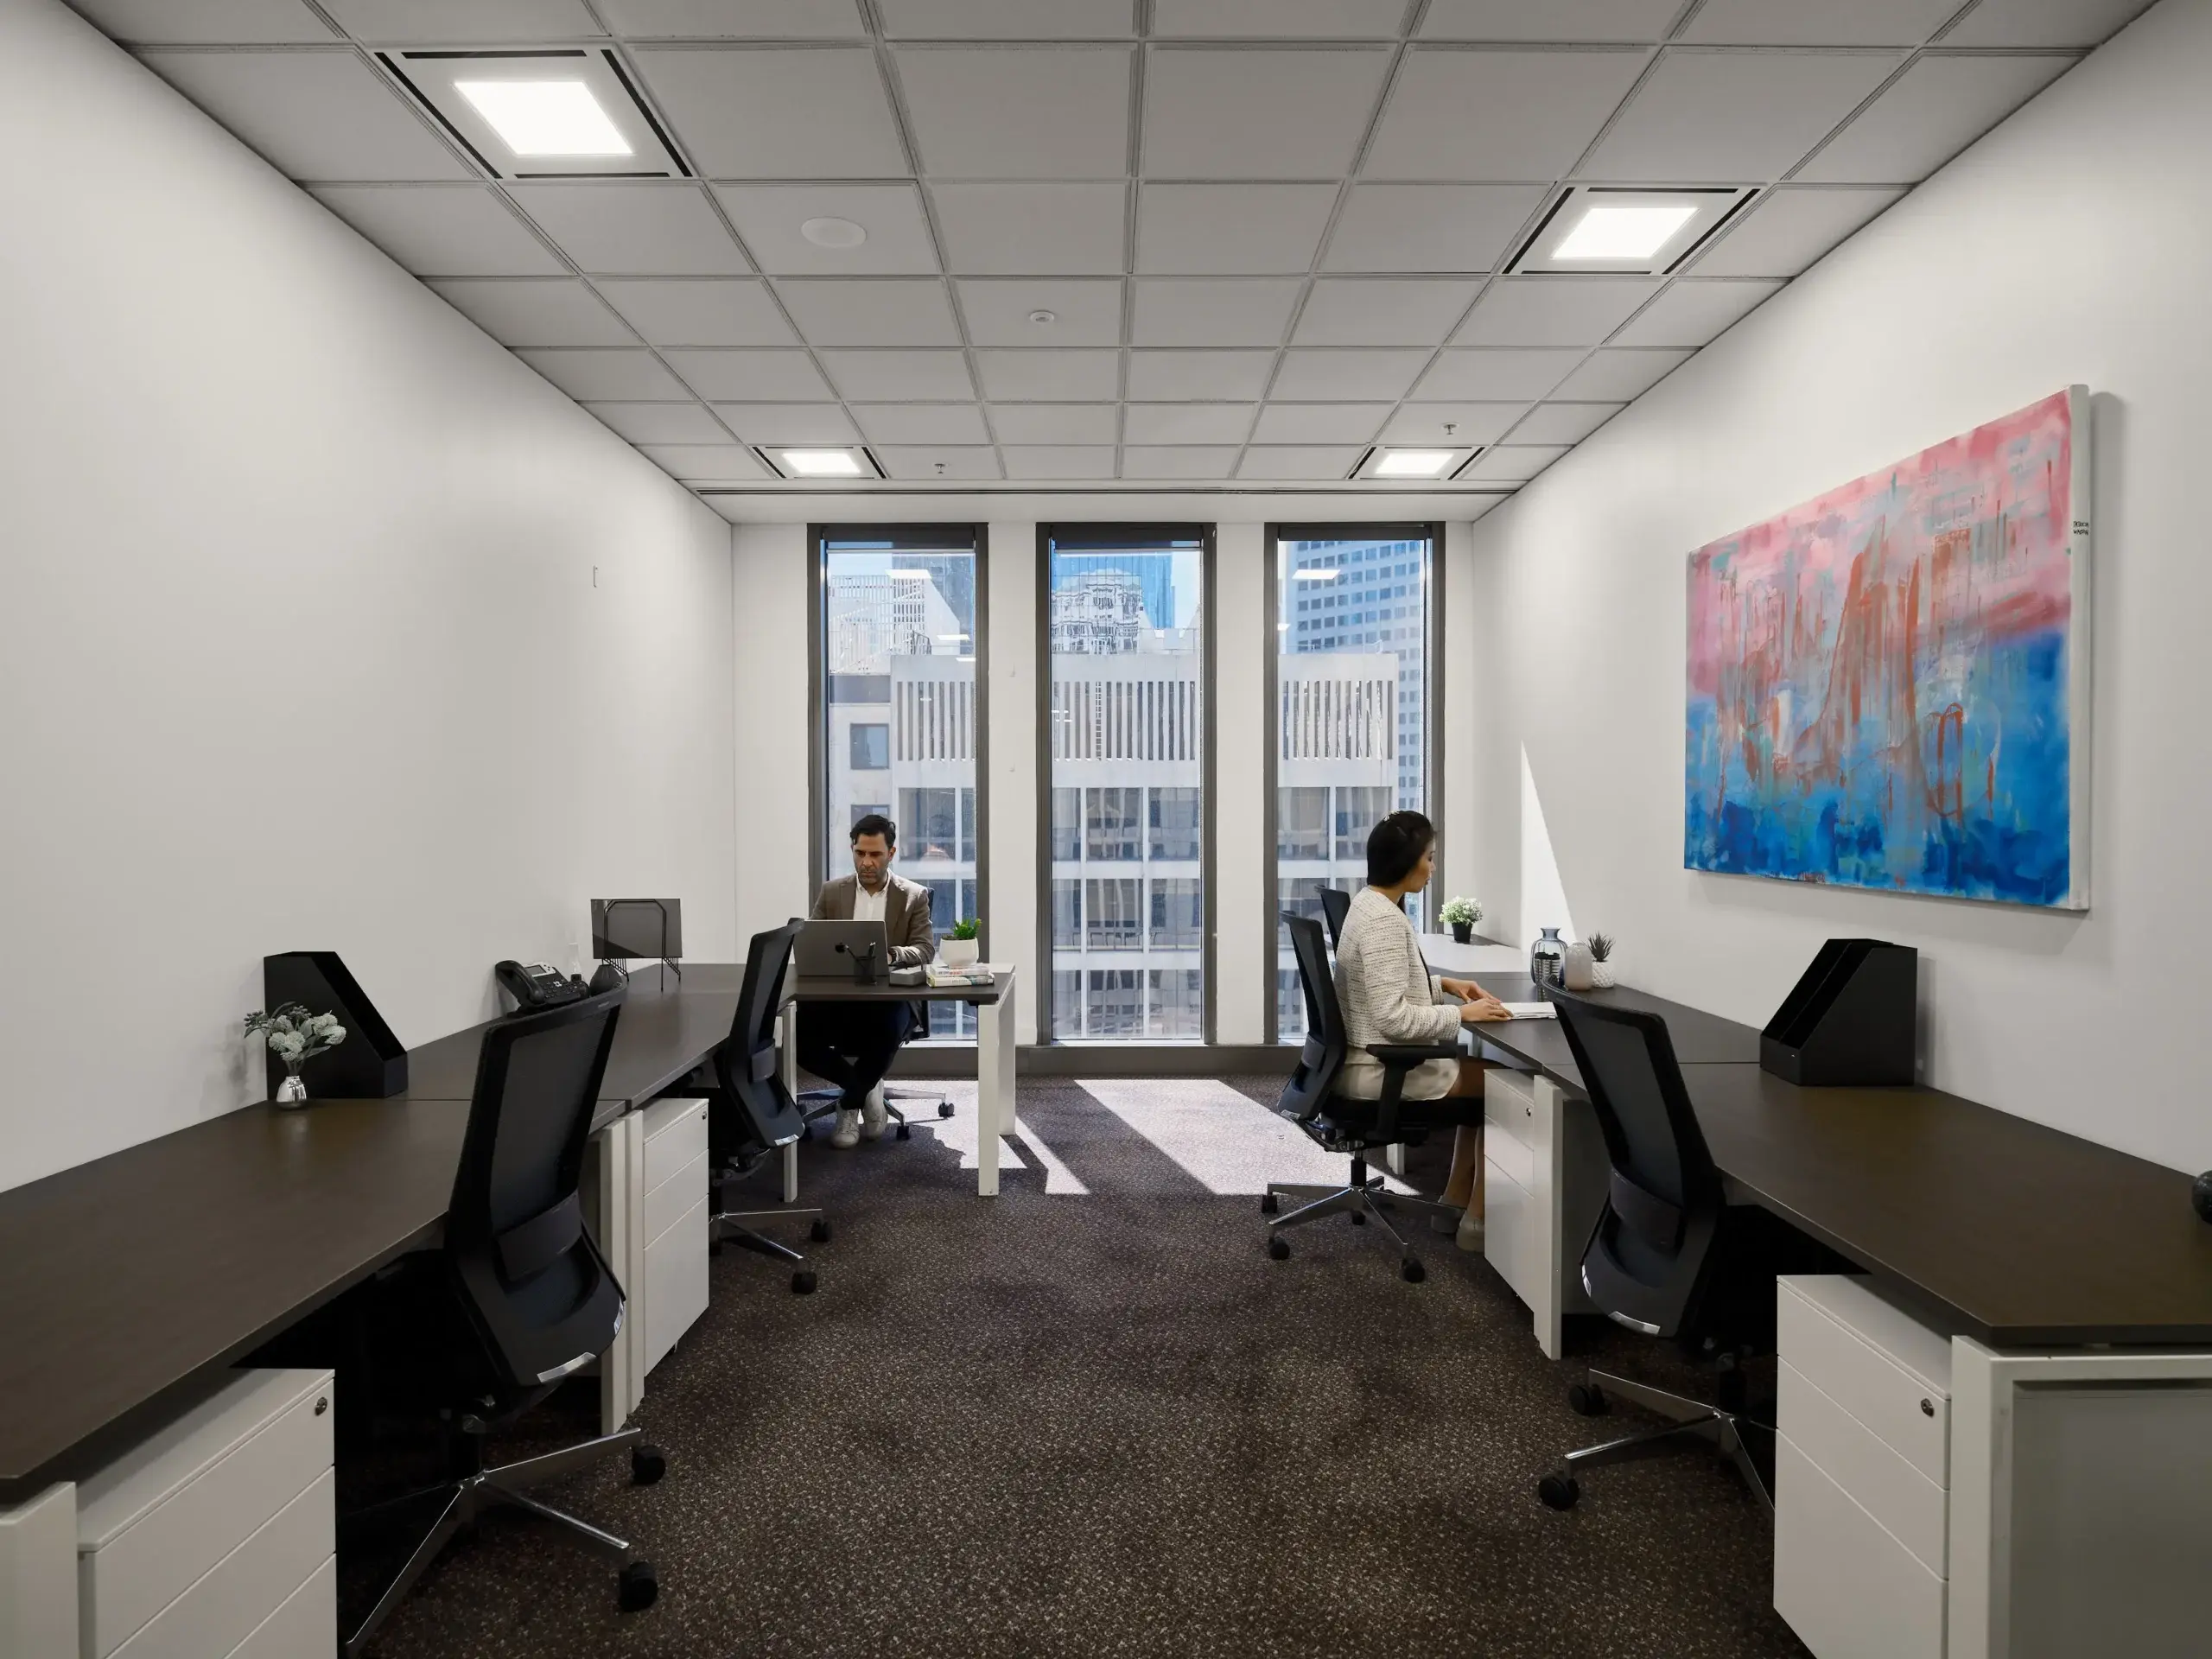
Linear layouts
Desks are positioned in rows or along walls. This approach can work well for smaller teams and spaces with straightforward dimensions.
Clustered layouts
Workstations are grouped into small team clusters. This can improve communication between employees who regularly work together.
Perimeter layouts
Desks are positioned around the edges of the office, leaving a more open central area. This can create a greater sense of space but may require careful management of screens, cables and lighting.
Zoned layouts
The office is divided into areas for different activities, such as individual work, collaboration and calls. This is often the most effective approach when the room is large enough to support distinct work modes.
Regardless of the layout, employees should have enough personal space to work comfortably without making collaboration inconvenient.
Balance Privacy and Connection
Private workspaces give teams greater control over noise, access, confidentiality and culture. However, an enclosed office should not disconnect employees from the wider workplace.
The strongest private office setup combines an exclusive team environment with access to shared spaces such as:
- Meeting rooms
- Phone booths
- Breakout areas
- Business lounges
- Kitchens and cafés
- Event spaces
- Outdoor areas
- Wellness facilities
- Informal collaboration zones
This combination allows employees to choose an environment that suits the task.
The private office becomes the team’s home base. The wider flexible workspace becomes an extension of that office.
Prioritise Employee Wellbeing
Employee wellbeing is influenced by hundreds of small workplace interactions. Lighting, noise, temperature, furniture and access to movement can all affect how employees experience the working day.
Natural light
Where possible, position employees to benefit from natural light without creating glare on screens. Access to external views can also make enclosed spaces feel more open.
Ergonomic furniture
Desks, chairs and monitors should support comfortable working positions. Employees should be able to adjust their setup to suit their height and preferred posture.
Air quality and temperature
Check how ventilation and temperature are managed. Employees should understand who to contact if conditions become uncomfortable.
Movement
Avoid designing an office where employees remain seated in the same position all day. Access to shared spaces encourages movement and provides valuable changes of environment.
Visual comfort
A cluttered or overly dense office can feel stressful. Clear walkways, organised storage and a restrained visual approach help create a calmer working environment.
Wellbeing does not require turning the office into a retreat. It requires removing the avoidable friction that makes work physically or mentally harder.
Manage Noise and Acoustics
Noise is one of the most common threats to focus in shared office environments.
Private offices give teams more control, but internal noise can still become an issue when multiple employees are taking calls or collaborating in the same room.
A strong acoustic strategy may include:
- Using phone booths for extended calls
- Booking meeting rooms for group discussions
- Adding acoustic panels or soft furnishings
- Separating frequent callers from focus-intensive roles
- Using headsets instead of speakerphones
- Establishing team expectations around noise
- Positioning collaboration areas away from quiet workstations
The goal is not complete silence. The goal is an environment where employees can focus without feeling that normal team communication is a disruption.
Build Technology Into the Setup
Technology should be considered before the team moves in, not after every desk has been positioned.
Review:
- Internet speed and reliability
- Wi-Fi coverage
- Power-point availability
- Monitor and docking requirements
- Video-conferencing equipment
- Cable management
- Printing and scanning access
- Device security
- Access control
- IT support
- Backup connectivity
Hybrid teams should pay particular attention to video meetings. Poor camera positioning, background noise or unreliable connectivity can quickly undermine communication between onsite and remote employees.
A flexible serviced environment should provide reliable core infrastructure while allowing the organisation to configure the technology required by its team.
Create Spaces for Different Types of Focus
Not all focused work looks the same.
Some employees need silence for analytical tasks. Others need privacy for confidential conversations. Some need a second screen and a permanent workstation, while others can move easily between environments.
A versatile private office setup should give employees access to:
- Dedicated or shared workstations
- Quiet areas
- Phone booths
- Small meeting rooms
- Larger collaboration rooms
- Informal breakout spaces
- Business lounges
This variety reduces pressure on the private office to support every activity at once.
It is similar to building a strong sporting team. Every player operates within the same system, but different moments require different positions and spaces to perform.
Include Storage Without Creating Clutter
Storage requirements are easy to underestimate.
Teams may need space for:
- Personal belongings
- Documents and files
- Marketing materials
- Technology equipment
- Samples or products
- Stationery
- Confidential records
- Team supplies
Use lockable cabinets where security is required and avoid allowing storage to reduce circulation space.
Digital document management can reduce physical storage requirements, but it rarely removes them completely. Confirm what can be stored inside the private office and whether additional storage is available elsewhere in the building.
Support Hybrid Attendance
Hybrid work has changed how organisations calculate office requirements.
A team of 30 people may not need 30 permanently allocated desks if attendance is spread across the week. However, reducing the desk count without understanding attendance patterns can create capacity problems on popular office days.
Consider:
- Peak attendance rather than weekly averages
- Whether employees need permanent workstations
- Desk-booking processes
- Storage for hybrid employees
- Team collaboration days
- Access outside standard business hours
- Meeting room demand on peak days
The office layout should accommodate normal attendance while providing a plan for the days when more employees come together.
Flexible serviced environments can help by extending the usable workplace beyond the private office through lounges, meeting rooms and shared work areas.
Bring Your Brand Into the Space
A private office should feel like part of your organisation, even when it sits within a larger flexible workspace.
Brand expression may include:
- Company signage
- Branded screens
- Selected colours
- Artwork
- Team photography
- Product displays
- Plants
- Internal messaging
- Recognition boards
The objective is not to cover every surface with a logo. It is to create an environment that employees and visitors recognise as yours.
Personalisation builds belonging and helps maintain a distinct culture within a shared building.
Consider the Visitor Experience
The employee experience begins before someone reaches their desk. The same is true for clients, candidates and partners.
Evaluate the complete arrival journey:
- Finding the building
- Entering the property
- Checking in
- Being welcomed by the onsite team
- Waiting comfortably
- Accessing the meeting room
- Connecting to Wi-Fi or presentation technology
- Finding amenities
- Leaving the building
A professional reception, reliable meeting-room technology and well-maintained shared spaces can enhance the perception of your organisation without requiring you to operate these services internally.
Plan for Growth From Day One
A traditional office can become a constraint when growth outpaces the original lease assumptions.
Flexible private workspaces allow businesses to respond more quickly. Depending on availability, a team may be able to:
- Add workstations
- Move into a larger office
- Secure an additional office
- Use shared project rooms
- Access another location
- Expand into a broader workspace network
- Reduce space if requirements change
When evaluating a provider, ask how it has supported previous members through growth, contraction and relocation.
Scalability should be an operating capability, not simply a promise made during the sales process.
Evaluate the Wider Serviced Environment
The private office is only one part of the employee experience.
Assess the complete environment, including:
- Reception and onsite support
- Cleaning and maintenance
- Meeting-room availability
- Kitchen and bathroom facilities
- End-of-trip amenities
- Building security
- Public transport access
- Parking options
- Food and beverage access
- Community programming
- Events and networking
- Access to other locations
A strong flexible workspace gives employees more than a desk. It provides the infrastructure, support and variety needed to make the office useful throughout the working week.
Common Private Office Setup Mistakes
Fitting in too many desks
Maximising the number of workstations can reduce comfort, circulation and focus. Capacity should not come at the expense of usability.
Designing for appearances alone
An attractive office can still perform poorly. Workplace design must support real behaviours and operational requirements.
Ignoring meeting-room demand
If employees spend significant time in meetings, they need reliable access to appropriate rooms. Otherwise, calls and discussions will spill back into the private office.
Underestimating noise
A private room is not automatically a quiet room. Team behaviours, acoustics and access to alternative spaces still matter.
Forgetting future growth
A setup that works perfectly today may become restrictive after several new hires.
Overlooking hybrid technology
Remote participants should be able to see, hear and contribute as effectively as people in the room.
Making decisions without employee input
Workplace leaders should retain responsibility for the final decision, but employee feedback can reveal practical needs that are not visible in a floor plan.
Private Office Setup Checklist
Before selecting or configuring a private office, confirm:
- The office comfortably supports peak attendance
- The layout reflects actual team workflows
- Workstations are ergonomic
- Employees have access to natural or quality artificial light
- Noise and acoustic requirements have been considered
- Internet, power and connectivity have been tested
- Hybrid-meeting technology is suitable
- Storage is secure and sufficient
- Meeting rooms and phone booths are readily available
- The space can support expected growth
- Employees can access breakout and shared areas
- Branding and personalisation are permitted
- Accessibility requirements are covered
- Visitor arrival and check-in are professional
- Costs, inclusions and additional charges are transparent
How CorporateCubes.Co Supports Better Private Office Setup
CorporateCubes.Co provides flexible private workspaces designed for established businesses, growing teams and enterprise requirements.
Teams can combine the privacy and control of their own office with access to professional meeting rooms, business lounges, shared amenities, onsite support and a connected workspace network.
This model helps workplace leaders create an employee experience that can adapt as the organisation changes, without taking on the operational burden and long-term rigidity of a traditional office.
Whether you are establishing a new team, relocating an existing workforce or reviewing your hybrid workplace strategy, CorporateCubes.Co can help you identify a private office setup aligned with your people, brand and business objectives.
Build a Private Office That Helps People Perform
The best private office setup is not measured by how many desks fit inside the room. It is measured by how effectively the environment supports the people using it.
Start with employee needs. Design around real workflows. Provide access to different work settings. Build in technology, comfort and scalability from the beginning.
When the setup is right, the workplace becomes more than an address. It becomes a competitive advantage for employee productivity, wellbeing and retention.
Ready to create a better private workspace for your team? Tour CorporateCubes.Co private offices and find a flexible setup built around how your organisation works.
FAQs
What should a private office setup include?
A private office setup should include appropriately sized workstations, ergonomic furniture, reliable internet, accessible power, suitable lighting, secure storage and an office layout aligned with the team’s workflows. Employees should also have access to meeting rooms, phone booths and breakout spaces.
How does private office setup affect employee productivity?
A considered private office setup can reduce distractions, improve physical comfort and make it easier for employees to access the right environment for each task. Poor layouts, excessive noise and inadequate technology can create friction that reduces concentration and productivity.
What is the best office layout for a growing team?
The best office layout depends on team size, work style, attendance patterns and collaboration requirements. Growing teams often benefit from adaptable workstation clusters combined with access to shared meeting and breakout spaces.
Are private workspaces suitable for hybrid teams?
Yes. Private workspaces can give hybrid teams a consistent home base while flexible serviced environments provide additional meeting rooms, lounges and shared areas during peak attendance periods. Reliable video-conferencing technology is essential.
How much space does a team need in a private office?
Space requirements vary according to workstation size, furniture, circulation, storage and the number of employees attending at peak times. Workplace leaders should assess usability and comfort rather than relying only on the maximum advertised capacity.
Can a serviced private office be customised?
Customisation depends on the provider and agreement. Many serviced private offices allow businesses to add signage, artwork, plants, monitors and selected furniture. Larger or longer-term requirements may support more extensive configuration.
How can workplace design improve employee retention?
Workplace design can contribute to retention by supporting comfort, focus, connection and belonging. It cannot replace strong leadership or culture, but it can remove daily frustrations and demonstrate that the organisation values its employees’ experience.
What should I ask when inspecting a private office?
Ask about internet performance, meeting-room availability, noise, lighting, access hours, security, storage, additional costs, growth options, branding permissions, onsite support and access to other locations. Visit during a busy period where possible to understand how the environment operates in practice.